
The Height of
Mediterranean Living
 View Photos
 Watch Film
 360° VTour
 Open House

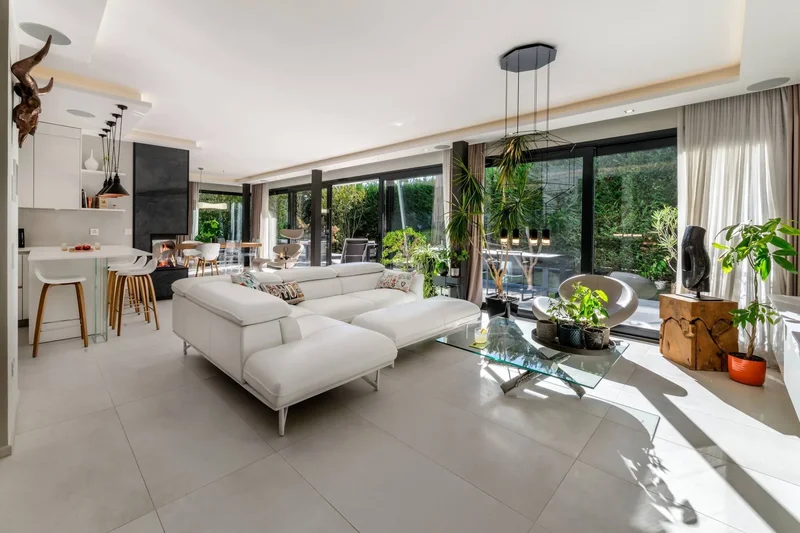


Exclusive! Superb Luxury Contemporary Villa, Minergie Certified
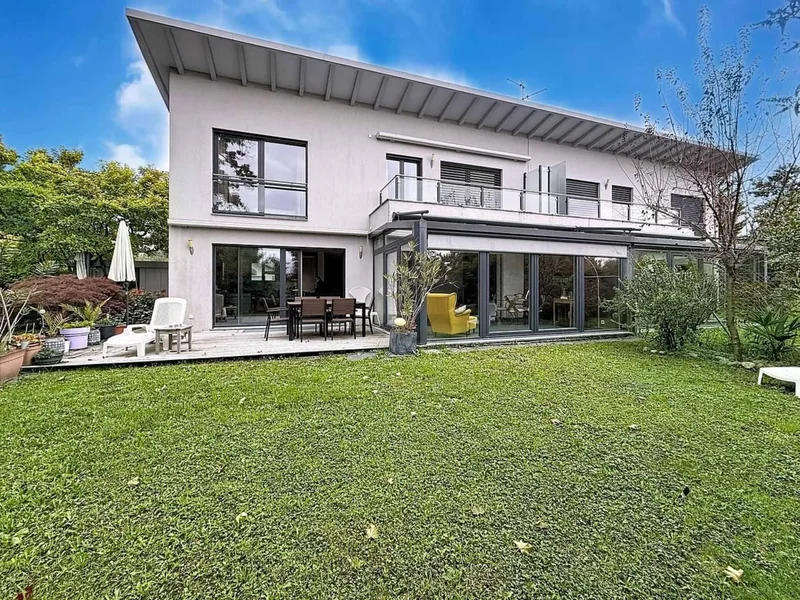
Situated on a beautiful plot of approximately 460 m², the property features a stunning, fully landscaped and fenced garden, accessible via an automatic gate, and a large terrace of over 100 m². Additionally, the villa includes a garden shed of about 10 m², connected to the home’s smart automation system, and adjoining the neighboring property.
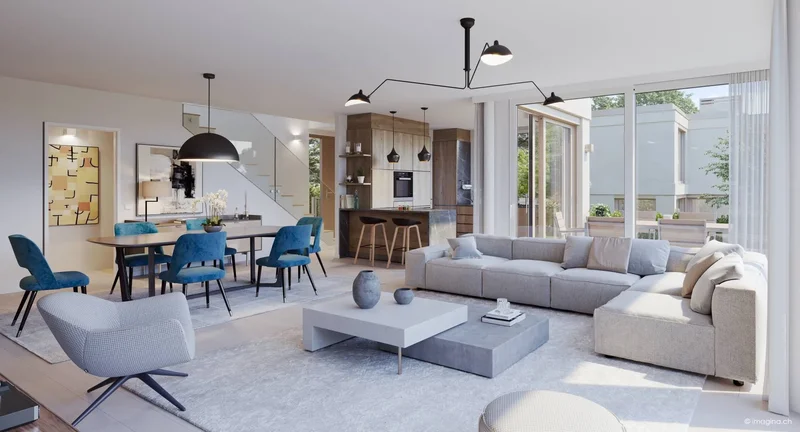
Built in 2016, this fully automated, Minergie-certified villa is in impeccable condition and boasts luxurious finishes. With approximately 350 m² of usable space spread over three levels, it stands out for its abundant natural light, exceptional comfort, and refined finishes in the semi-underground basement, which creates an indispensable living space perfectly integrated with the other floors.
This turnkey property can be sold fully furnished, including all lighting fixtures.
Layout:
Ground Floor:
- Entrance hall with custom wardrobes<br/><br/>
- Guest toilet with washbasin<br/><br/>
- Dining area with large custom
- High
- Bright double
- Elegant suspended office with shelves and ambient lighting<br/><br/>First Floor:<br/><br/>
- Spacious master bedroom with indirect lighting cornice and access to a tiled terrace<br/><br/>
- Large luxurious custom dressing room with island (easily convertible into a bedroom)<br/><br/>
- Bathroom with large Balneo bathtub, niches with indirect lighting, and double Corian sinks<br/><br/>
- Bathroom with walk
- Hallway lined with floor
- Bright bedroom with built
- Separate toilet with washbasin<br/><br/>Basement:<br/><br/>
- Large office/bedroom with natural light and en
- Bright laundry room with natural light thanks to a large window well, equipped with numerous custom storage solutions<br/><br/>
- Tiled and painted storage room offering ample additional storage space<br/><br/>
- Heating and technical room<br/><br/>
- Hall with access to the spacious indoor garage for two cars, tiled with automatic door and LED strip lighting<br/><br/>Outdoor Amenities:<br/><br/>
- Large 100 m² tiled terrace matching the interior flooring<br/><br/>
- Fully fenced garden with hedges and a series of large custom rolling planters by Image
- Illuminated garden shed<br/><br/>
- Automatic gates for vehicles and pedestrians<br/><br/>
- Two secured outdoor parking spaces within the property<br/><br/>
- Complete exterior lighting with recessed and wall
- Six
- Fully automated house (heating, lighting, blinds, sound system, irrigation, alarm, video surveillance, automatic gates), KNX system with remote control<br/><br/>
- Fully programmable and dimmable lighting (adjustable light intensity)<br/><br/>
- Control of the entire house via integrated iPad screen or mobile device<br/><br/>Programmable Feller Edizio Prestige switches with RGB backlighting and glass finish, thermostats, and matching sockets<br/><br/>High
Exterior

Property


Gallery


Local Weather & Climate
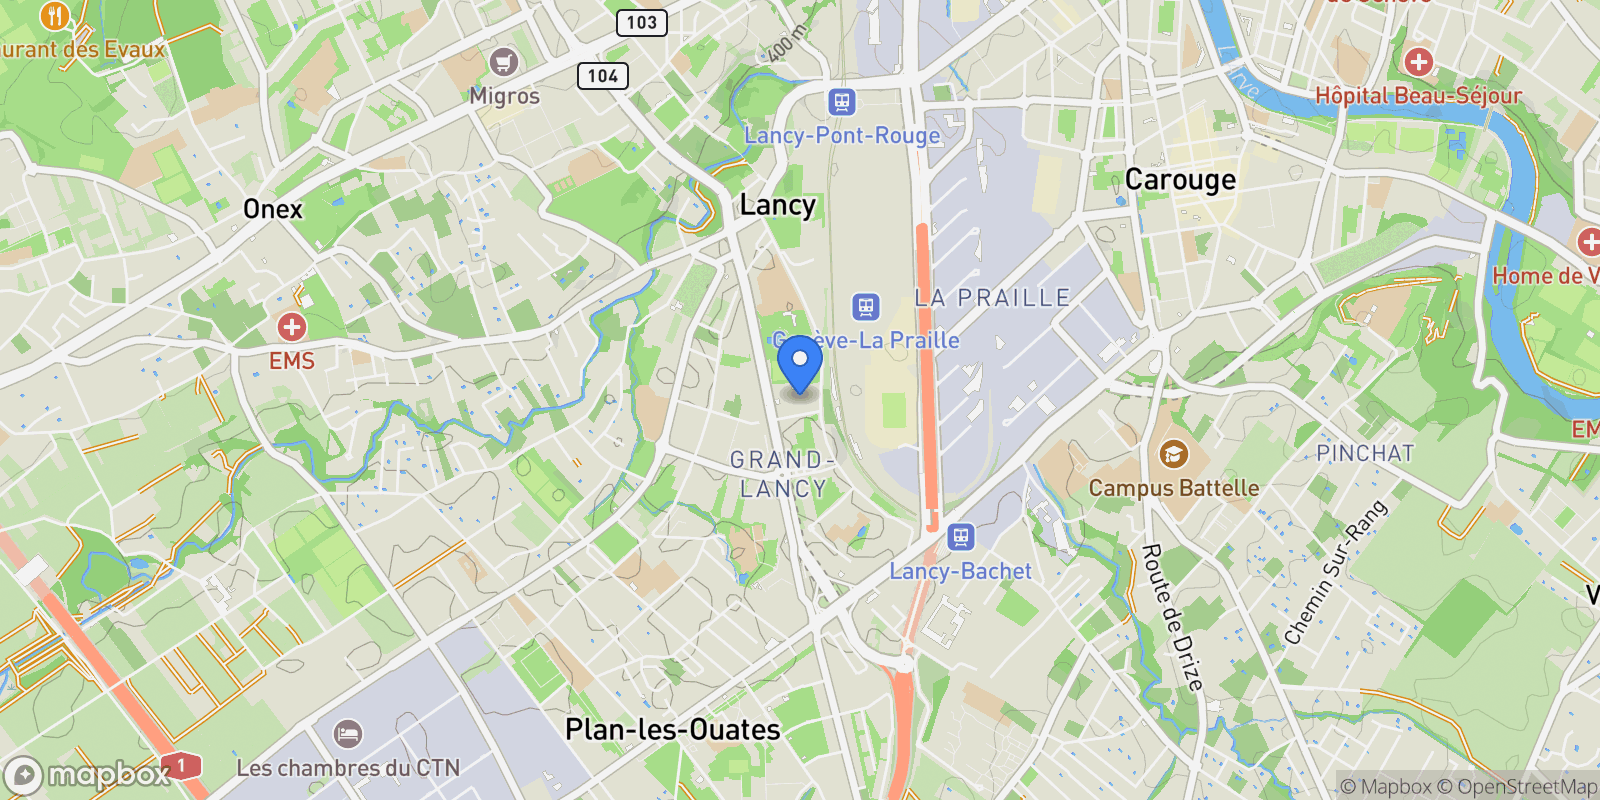
Lancy, Genève
Walkability & Transit Scores
How easy is it to get around Lancy?
Walkability and transit scores for this address come from the EPA National Walkability Index.
Mortgage Calculator
Estimate your monthly payments for this property
Ready to explore financing?
Connect with trusted mortgage partners
- This calculator is for illustrative purposes only and does not constitute a loan offer, pre-approval, or commitment to lend.
- Monthly payment estimates do not include property taxes, homeowner's insurance, HOA fees, or other applicable costs which may significantly increase your actual payment.
- Interest rates shown are for demonstration only. Actual rates depend on your credit score, down payment, loan type, property location, and current market conditions.
- This tool provides estimates only. Consult with a licensed mortgage professional for accurate quotes and personalized advice.
- Tax benefit calculations are simplified estimates based on general assumptions for Switzerland. Actual deductions depend on your specific tax situation, filing status, and current tax laws.
- Tax Year Information: Tax data shown is based on Switzerland tax year 2025 (fiscal year: January-December), rules effective from 1995. Tax laws change frequently and may have been amended since this data was compiled.
The tax benefit information displayed on this page is provided for general informational and educational purposes only. This information:
- Does not constitute tax advice and should not be relied upon as such. Tax laws are complex and vary by jurisdiction, individual circumstances, and are subject to change without notice.
- May not be current or accurate for your specific situation. Tax rules are updated frequently by governments, and the information shown may not reflect the most recent changes.
- Uses simplified assumptions that may not apply to your circumstances, including filing status, total income, other deductions, alternative minimum tax considerations, and local tax variations.
- Should not be used as the basis for any tax planning decisions or financial strategies without consulting a qualified tax professional licensed in your jurisdiction.
Before making any decisions based on potential tax benefits, you should consult with a qualified tax advisor, certified public accountant (CPA), or licensed tax professional who can evaluate your specific circumstances and provide advice tailored to your situation.
Frequently Asked Questions
Common questions about this property
Schedule a Tour
Get in touch with our listing agents
More Listings
Explore more properties

A Le Grand-Saconnex, Grand-Saconnex, Genève, Switzerland.
Grand-Saconnex, Genève

A Confignon, Confignon, Genève, Switzerland.
Confignon, Genève

A Satigny, Satigny, Genève, Switzerland.
Satigny, Genève

A Satigny, Satigny, Genève, Switzerland.
Satigny, Genève

A Cartigny, Cartigny, Genève, Switzerland.
Cartigny, Genève

A Confignon, Confignon, Genève, Switzerland.
Confignon, Genève
A Corsier GE, Corsier, Genève, Switzerland.
Corsier, Genève

A Vandoeuvres, Vandœuvres, Genève, Switzerland.
VandÅ“uvres, Genève
A Confignon, Confignon, Genève, Switzerland.
Confignon, Genève

A Plan-les-Ouates, Plan-les-Ouates, Genève, Switzerland.
Plan-les-Ouates, Genève
A Vessy, Veyrier, Genève, Switzerland.
Veyrier, Genève

A Thônex, Thônex, Genève, Switzerland.
Thônex, Genève
Official Real Estate Games
Have fun discovering more properties while playing our real estate games — win prizes for ranking high!
Loading listings...